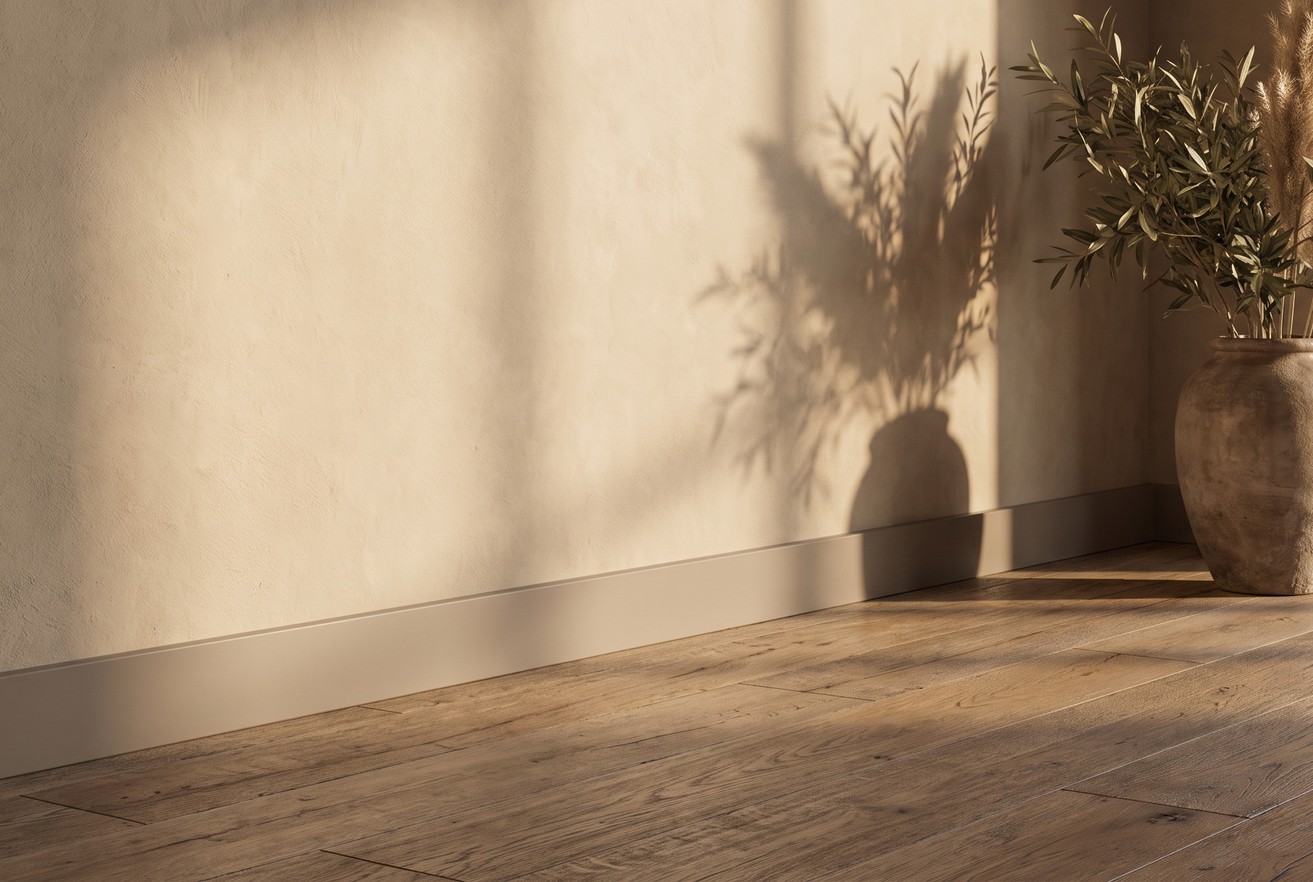
Most renovations end up looking half-finished because the products are chosen one at a time: the floor from one shop, the wall panel from another supplier, the skirting as an afterthought. The result is three good surfaces that don't agree with each other.
1. Start with the floor
The floor is the largest surface in a room and the hardest to change later; the palette starts there. Choose a warm oak tone such as Nashville Brown and the room is already warm. Choose a neutral stone texture such as Limestone Pearl and you have a cool, calm base.
2. Keep the wall one shade lighter
If the wall panel matches the floor exactly, the room reads as a single block. A slat one shade lighter, such as Residence, separates from the floor without fighting it. When the floor is dark, a lighter wall opens the room up.
3. Let the skirting decide
Skirting is a thin line, but it settles the room. White continues the wall and rests the eye. Anthracite contrasts with a light floor and draws an architectural frame. Slate grey is for those who want to sit between the two.
4. Don't leave the bathroom out
The colour of a shower enclosure profile is rarely considered. Yet choosing a profile from the same warm palette as your bathroom floor and wall panel connects the bathroom to the rest of the home.
That is the practical advantage of choosing three or four surfaces from one collection: the colours are already designed in relation to one another. You can compare all colour and size options in our online store at store.gosystems.com.